Custom closets in Alpharetta.
Large North Fulton houses can still run out of storage in the places that matter. A primary suite may have builder wire shelving, a three-car garage may be half full of sports gear, and the bonus room over it may now be the office. Pick the room that causes the most daily friction and decide what it must hold first.
- Free design consultation
- Itemized written quote
- Made for your space
Custom cabinets for each room in your Alpharetta home.
The rooms in a typical Alpharetta house ask for different things. Use the guides below for primary suites sharing one dressing room, secondary bedrooms with sliding doors, garages full of ball bags and bikes, kitchen pantries behind big islands, bonus-room offices, and laundry rooms that sit upstairs near the bedrooms.

Walk-in closets
A shared dressing area for a primary suite, with a separate clothing zone for each person.

Reach-in closets
Better use of the secondary-bedroom closets where each child or guest has a different wardrobe.

Garage storage
Cabinets and racks that sort sports gear, yard tools and hobby supplies by how they are used.

Pantry cabinets
Shelving for bulk groceries and entertaining pieces, with daily items kept at an easy reach.

Home office built-ins
A work wall with closed file storage for a bonus room, spare bedroom or finished lower level.

Laundry & mudroom cabinets
Laundry cabinets that line up with a bench and hooks where the family comes in from the garage.
Choose the useful features. Then compare the proposal.
A written proposal for an Alpharetta project should spell out the cabinet layout, the named products and the installation work, so that it can be set beside any other provider's. Settle which features the room really needs before you weigh what the optional extras would cost.
- 01Size & layoutTake wall lengths, ceiling height, corners, windows and doors. Two-story foyers, dormers and angled bonus-room ceilings all shrink the space you can use.
- 02Material & finishWeigh the panel material, color, door profile and drawer fronts, and ask how each one handles a damp Georgia summer and daily family use.
- 03What goes insideDecide on drawers, lighting, valet rods, jewelry trays, mirrors or hampers from the things you own now, rather than from a showroom picture.
- 04InstallationRecord how the crew will reach the room, what shelving is already fixed to the wall, what repair is needed and what fitting work is expected.
Give the design discussion a practical starting point.
- STEP 01
Tell us about the space
Name the rooms you want to talk about, from a primary closet to a laundry bench by the garage door, and attach photographs with rough measurements. A photo of today's arrangement tells us more than a paragraph can.
- STEP 02
Free in-home design
Before picking cabinets, look at the doorway, the walking route through the room and the furniture that is staying. Say which shelves, rods or fittings you plan to keep.
- STEP 03
Your itemized quote
Your individual quotation should list cabinets, finishes, accessories and any preparation work on separate lines, so every part of the project can be priced and compared on its own.
- STEP 04
Built to order, installed
When the work is agreed, the paperwork for your Alpharetta project should name the products, the installation scope and the proposed schedule before any order is placed.
Use a concept to explain a preference.
Browse the storage illustrations for ideas you can adapt, from a dressing-room wall to a pantry run. Each image is an AI-generated concept and not a finished customer installation.
Browse the closet and storage gallery →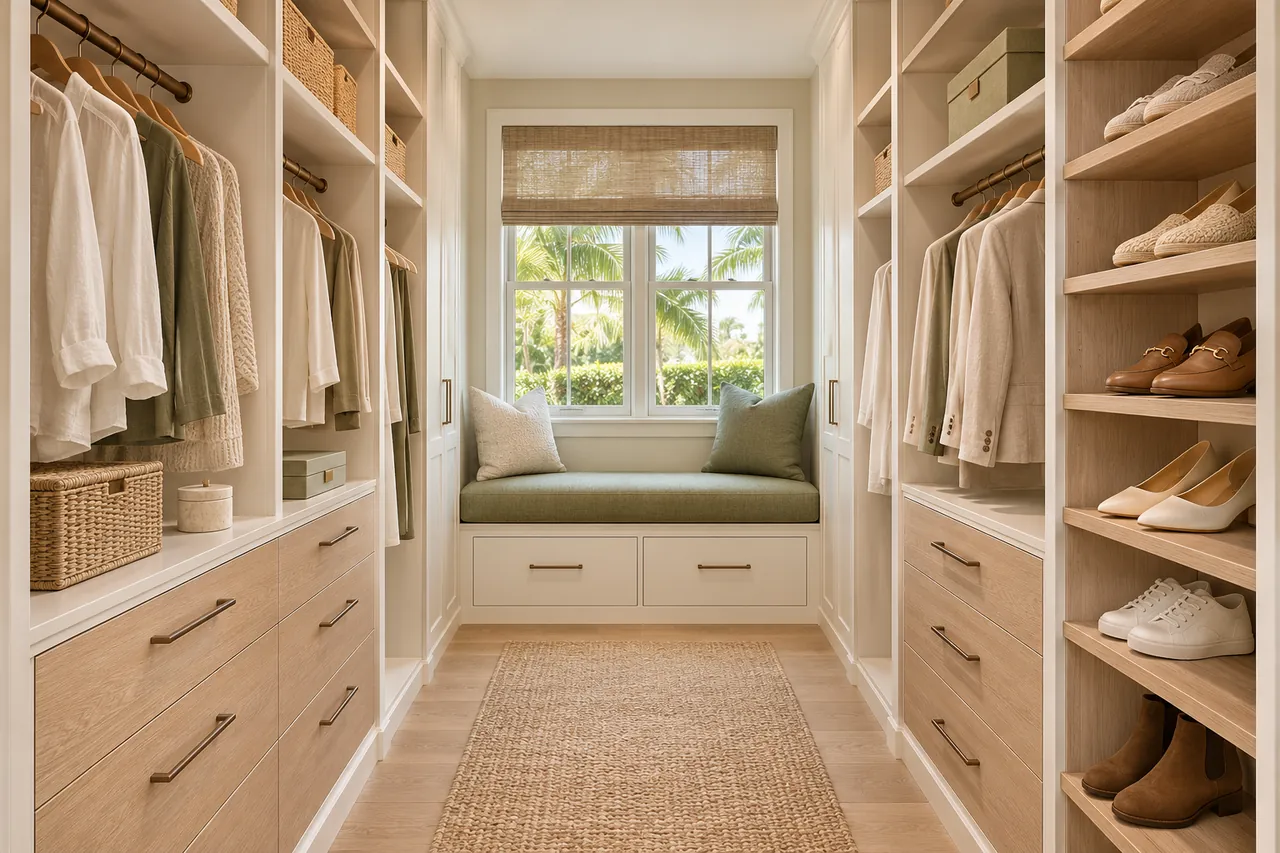
Must every hanging rail sit at the same height?
Not at all. Garment length and how each person reaches the rail should set the heights, together with the clearances the chosen fittings need.
Is there room for shoes inside a bedroom closet that already exists?
Possibly. Count the shoes first, then check that the shelves suit them and can still be reached through the real opening.
Should each family member get a separate section of the garage?
It is one approach. Size each section around the gear and who reaches for it, because one standard compartment seldom suits everyone.
What belongs on the top pantry shelves?
Occasional-use items fit there. How easily you can reach and lift them, and what the shelf supports, count for more than filling every inch of height.
Start your Alpharetta closet and cabinet request.
Send room photographs, your ZIP code and your priorities for the Alpharetta project. Mention every room you would like covered so that one design request handles them all.
Project notes · Alpharetta
Choose the first room
Start with a shared dressing room with separate clothing zones. The walk-in closet guide explains the decisions behind a wardrobe layout.
Plan beyond the bedroom
Your brief also considers equipment grouped by task rather than cabinet size. Compare garage storage with the space occupied by the equipment.
Keep separate room briefs
For pantry zones for daily and occasional cooking, list the pantry contents separately from clothing. See pantry cabinet planning.
Request a defined scope
Include a dedicated work wall with closed file storage if a work area belongs in the project. Use one design request for the rooms you want assessed in Alpharetta.